English
 中文简体
 русский
CF32 Hydraulic Clamping CNC Polygon Turning Machine
Cat:Small Polygon Lathe
CF32 hydraulic clamping CNC polygon lathe is designed for milling small and medium-sized high-precision parts, which can mill square, octagonal, hexag...
See Details


Precision turning projects often involve components that must fit closely with other mechanical parts. Shafts, threaded connectors, cylindrical housings, and metal fittings may require strict dimensional control to achieve reliable assembly and functional performance. A supplier's machining equipment is important, but owning advanced machinery does not automatically guarantee that every finished component meets the required specifications.
At Juxing, we understand that overseas buyers need measurable evidence before approving a precision machining project. A high precision lathe machine can provide a foundation for controlled turning operations, while actual results also depend on tooling, workholding, material properties, machining parameters, and inspection procedures. The following points explain how buyers can evaluate precision turning capability more effectively.
Dimensional tolerance defines the permitted variation between a specified measurement and the actual finished component. Buyers should identify critical dimensions rather than treating every feature as equally important.
Several drawing details deserve particular attention:
For example, a shaft with a nominal diameter of 20 mm and a tolerance of ±0.01 mm must remain within the specified range of 19.99–20.01 mm. Buyers should ask how this dimension will be machined, measured, and controlled throughout production.
A component can meet its specified diameter and still have problems during assembly. Geometric characteristics describe the relationship between different surfaces and features, making them important for precision turning applications.
Buyers should review the following requirements:
Geometric Dimensioning and Tolerancing (GD&T) provides a standardized method of communicating these requirements. We recommend providing complete drawings with clearly defined datums so that machining and inspection expectations can be discussed before production.
Surface finish affects friction, sealing performance, wear behavior, and the appearance of machined components. A visually smooth surface does not necessarily satisfy a specified roughness requirement.
Ra is a commonly used parameter for evaluating surface roughness. Typical drawing specifications may include:
Actual requirements depend on component function, material, tooling, and machining conditions. Buyers should also confirm whether polishing, grinding, or other finishing operations are necessary after turning.
Reliable inspection requires measuring instruments that match the dimensions and geometric characteristics specified in the engineering drawing.
During supplier evaluation, buyers can ask about the following equipment:
Measurement equipment should also have appropriate calibration records. A machine's positioning resolution or a measuring instrument's advertised accuracy cannot independently prove that a finished component meets a particular tolerance.
Sample evaluation gives buyers an opportunity to compare actual machining results with approved engineering drawings. Rather than relying on general capability statements, request documented inspection results for the specific component.
A useful dimensional inspection report should contain:
For projects involving repeated production, buyers can also discuss Statistical Process Control (SPC) and process capability indicators such as Cp and Cpk. These measurements help evaluate process variation, provided sufficient representative data is available.
Machine rigidity influences vibration control, cutting stability, and surface quality. During demanding turning operations, insufficient rigidity may contribute to chatter, dimensional variation, and accelerated tool wear.
Buyers evaluating precision turning equipment should consider:
At Juxing, we recognize that equipment configuration and process planning should be evaluated together. Understanding component geometry and machining requirements helps establish a more suitable manufacturing approach.
Assessing precision turning capability requires more than reviewing machine specifications. Dimensional tolerances, geometric accuracy, surface roughness, inspection equipment, sample reports, and production stability all contribute to the final assessment.
At Juxing, we welcome technical discussions about component drawings, material specifications, machining requirements, and inspection expectations. Whether your project involves precision shafts, cylindrical fittings, threaded components, or customized metal parts, clear technical communication provides a practical starting point for evaluating manufacturing feasibility.
Contact Juxing to discuss your precision turning requirements and explore suitable machining equipment and manufacturing arrangements.
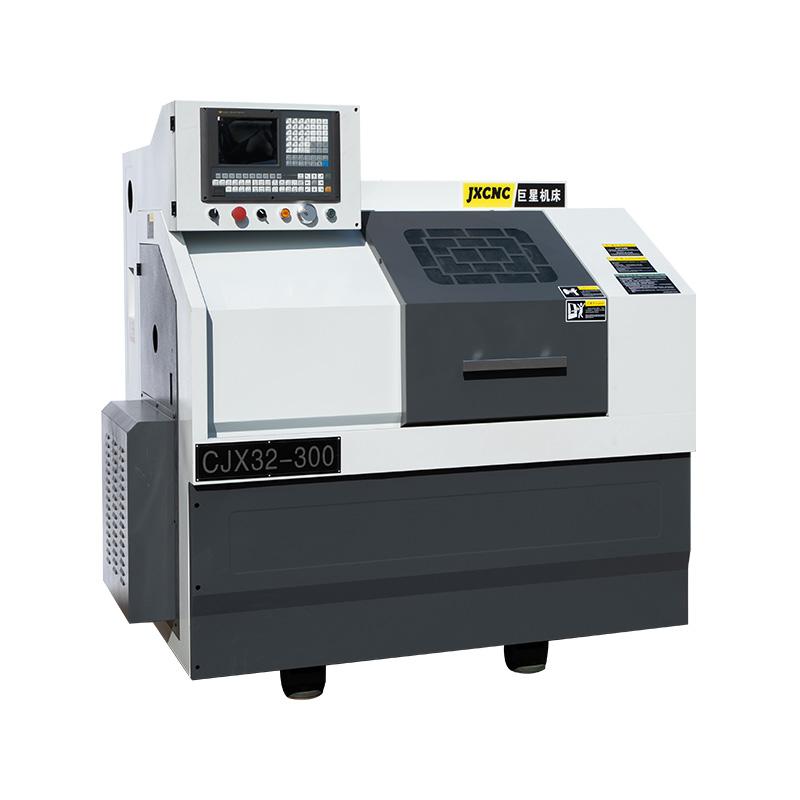
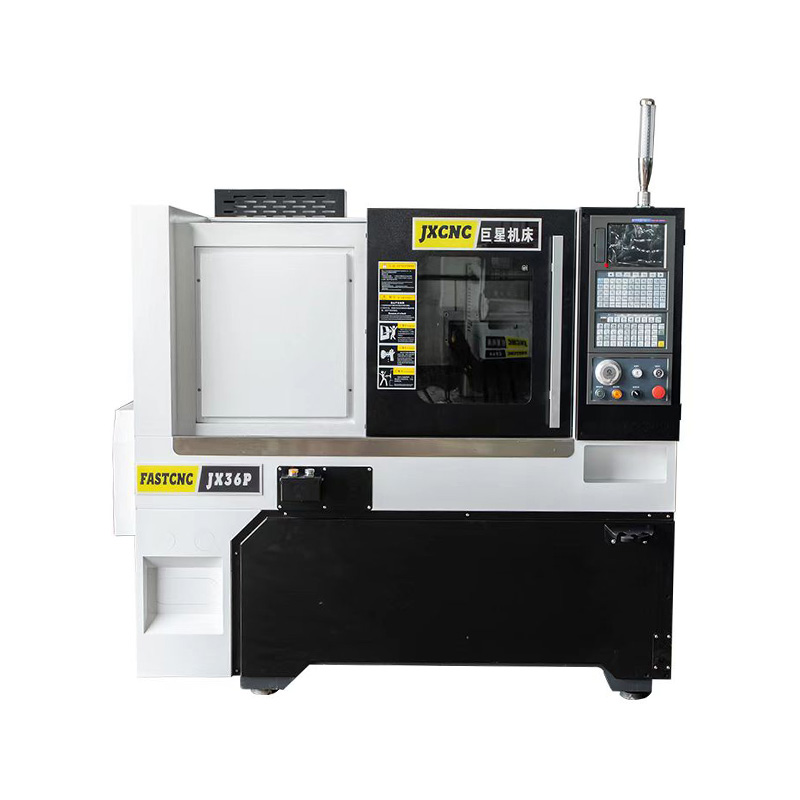
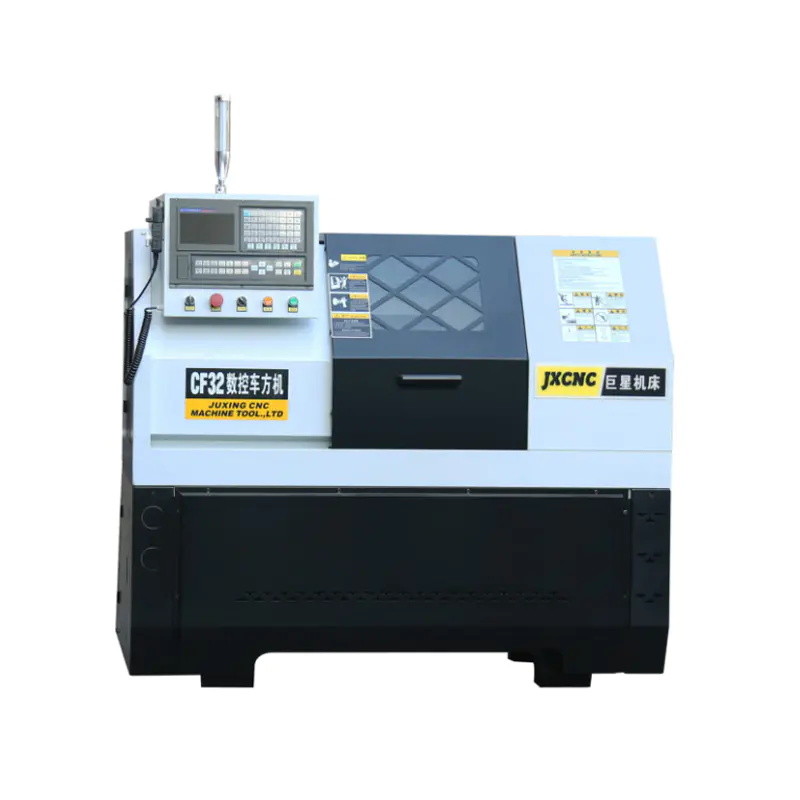
CF32 hydraulic clamping CNC polygon lathe is designed for milling small and medium-sized high-precision parts, which can mill square, octagonal, hexag...
See Details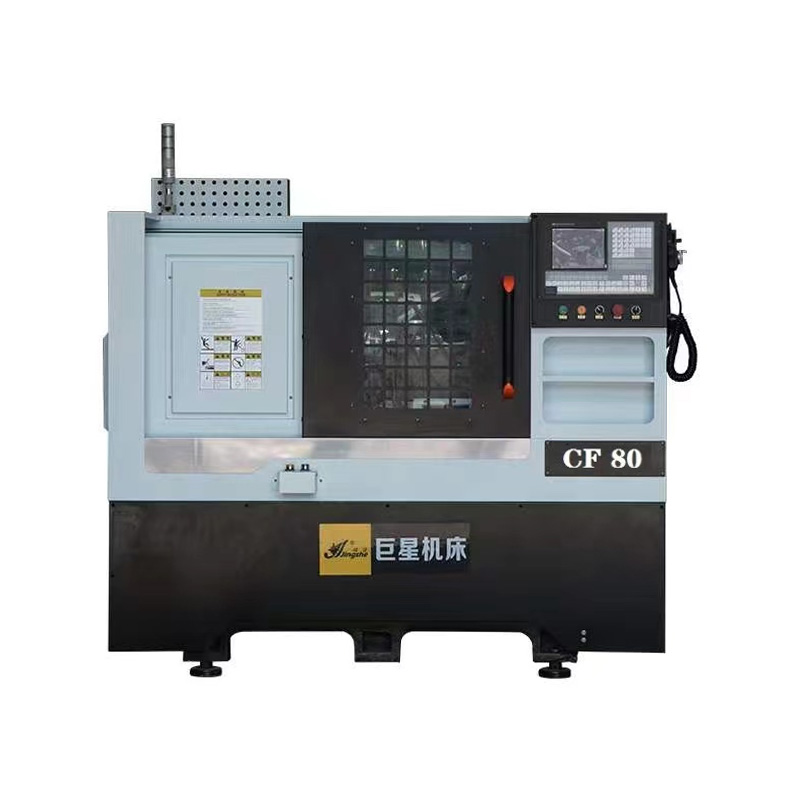
Introducing the CF80 Auto Polygon Lathe Hexagonal Tailstock Lathe Machine. This machine is specifically designed for the production of medium and smal...
See Details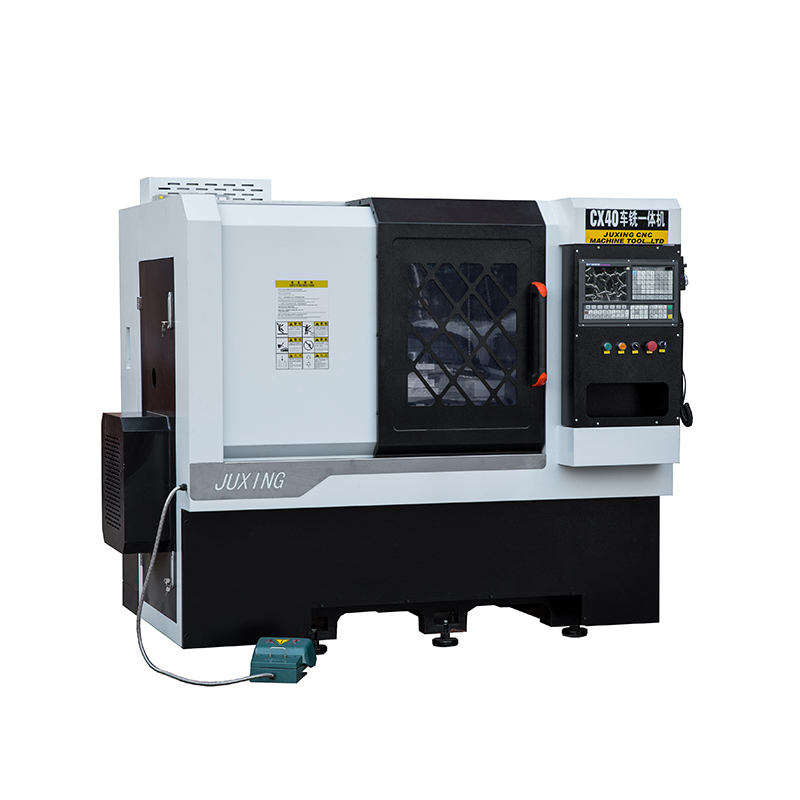
The CX40 High Precision Linear Track Horizontal CNC Lathe Machine is designed to provide exceptional performance and versatility for precision machini...
See Details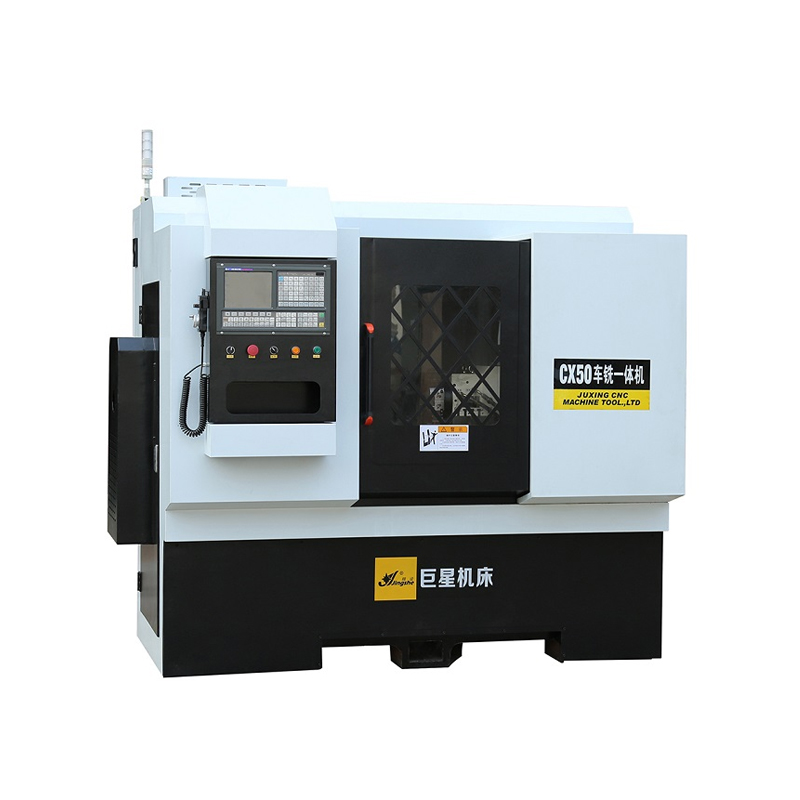
Are you looking for a machine that combines the capabilities of a CNC lathe and a square lathe? Look no further! Introducing the CX50 New CNC Turning ...
See Details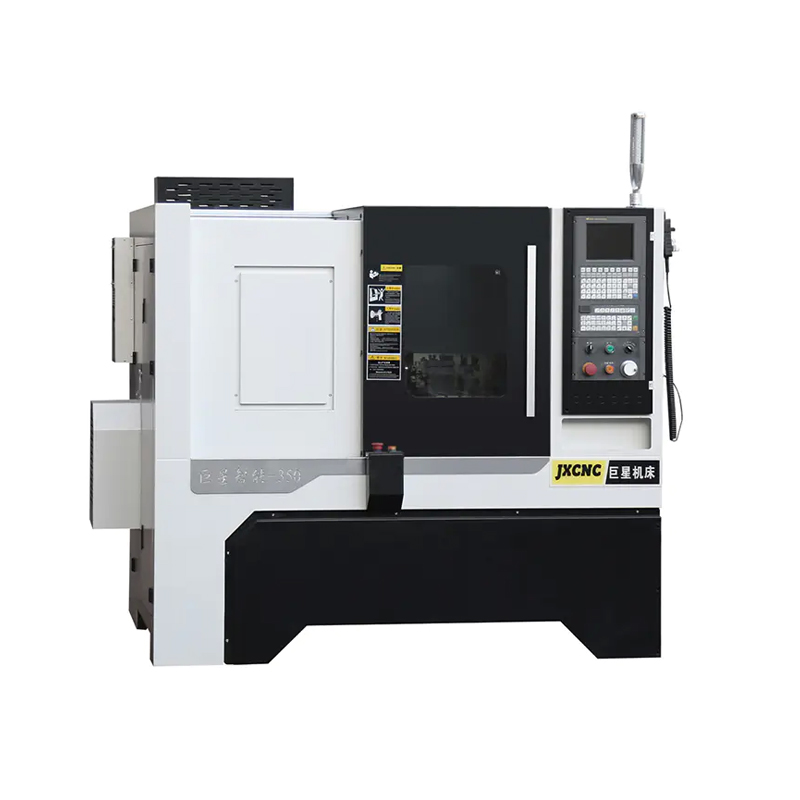
The JX350 Gang Type CNC Lathe for Cutting Tool with Rapid Tool Changing is designed to deliver high precision and efficiency in cutting tool operation...
See Details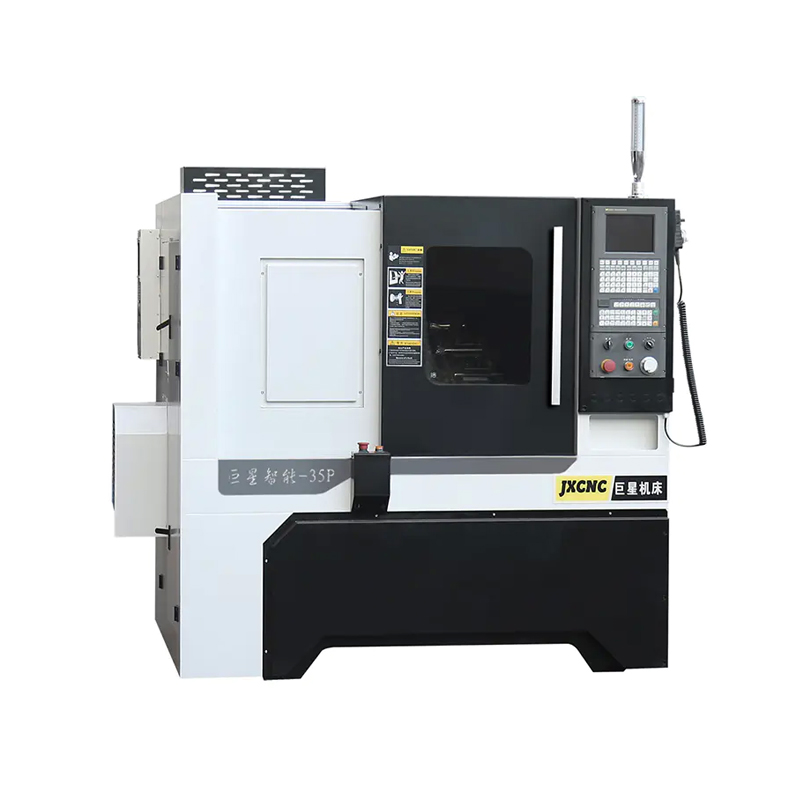
The JX35P CNC Hiwin Linear Guide Machine with High Precision is a reliable and robust solution for various machining applications. With its horizontal...
See Details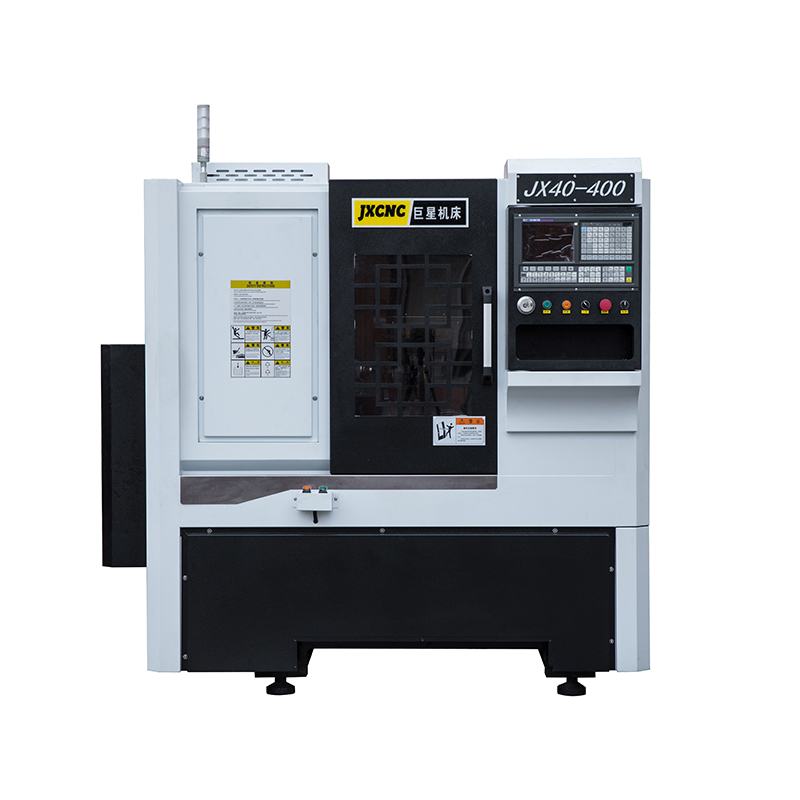
The JX40-400 Factory High Speed Precision CNC Lathes are designed to provide exceptional efficiency and accuracy in machining processes. With the abil...
See Details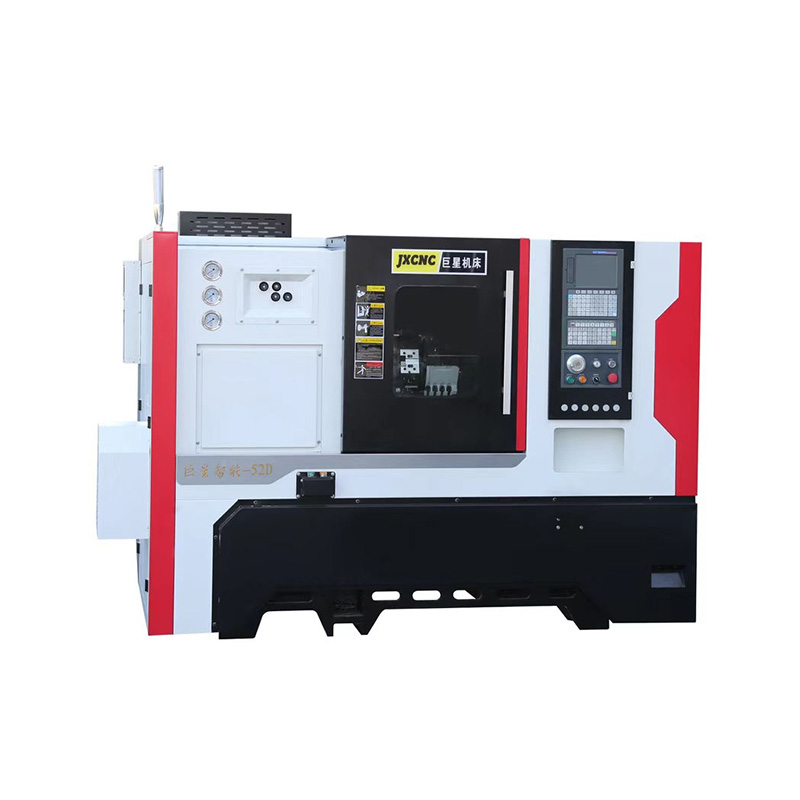
As a trusted machine tool equipment supplier in China, we prioritize customer satisfaction and strive to provide the solutions and support. Our JX52D ...
See DetailsTEL : +86-576-87491531
FAX : +86-576-87493038
E-MAIL : chinajuxing@aliyun.com
ADDRESS: Longxi Industrial Zone, Yuhuan City, Taizhou City, Zhejiang Province, China
CopyrightTaizhou Yestar Intelligent Equipment Co., Ltd. All Rights Reserved.